How Can You Design a Bathroom That Maximizes Space In a Smaller Minnesota Home?
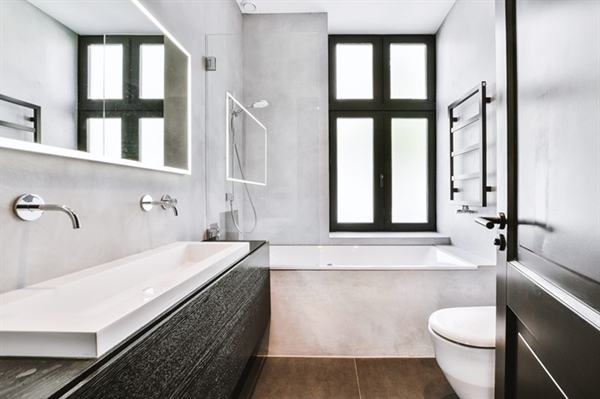
Maximizing space in a smaller footprint requires strategic planning, creative layout configurations, and expert craftsmanship. Many older residential properties feature tight layouts that require smart solutions to improve daily functionality. Homeowners can transform cramped quarters into highly efficient environments by reassessing the placement of major fixtures and utilization of vertical space.
Working with experienced professionals ensures every square inch of your room serves a distinct purpose without sacrificing style. Selecting compact elements, optimizing traffic flow, and introducing specialized features can create a refreshing, spa-like atmosphere in any size home. Integrating professional design insights helps target tight areas and unlock hidden potential throughout the property.
Key Takeaways:
- Optimizing the layout with clear traffic pathways improves overall efficiency and usability.
- Wall-mounted elements and compact fixtures free up valuable floor space.
- Strategic design elements like large mirrors and bright lighting choices expand the room visually.
What Bathroom Layouts Work Best?
An efficient single-wall or linear layout works best for maximizing space in small homes because it clusters plumbing lines and leaves paths completely clear. Placing the sink, toilet, and shower along one wall minimizes structural modifications while keeping the center of the room open. This setup prevents individual features from colliding, which makes daily navigation smooth and safe for everyone.
Another excellent option is a split configuration that positions the vanity opposite the toilet, leaving the rear wall dedicated entirely to a compact shower. Professional bathroom remodeling services allow you to explore custom structural modifications that expand your floor plan. Reconfiguring a poorly designed room can unlock several square feet of extra space that you never knew existed.
Which Fixtures Help Create Space?
Wall-mounted vanities and floating sinks create more usable space by lifting bulky cabinets completely off the floor. Eliminating the base of a traditional vanity opens up clear sightlines, which instantly makes the entire floor area appear larger. Homeowners can utilize this newly opened ground space to place small decorative baskets or keep footpaths unobstructed.
Incorporate compact toilets with hidden tanks and low-profile profiles to save up to 10 inches of forward room. Swap traditional tub units out for modern walk-in showers featuring seamless frames. Premier Decks & Remodeling installs customized options that optimize tight corners, ensuring your layout remains highly functional and modern.
How Can Storage Reduce Clutter?
Utilizing vertical wall cavities for recessed shelving units reduces bathroom clutter without consuming any precious physical floor space. Recessed medicine cabinets and built-in shower niches sit directly between wall studs to hold daily essentials securely. This design strategy keeps countertops clear, which immediately simplifies cleaning routines and elevates organization.
Install tall, narrow linen towers that utilize vertical room right up to the ceiling line. Adding custom floating shelves above the toilet provides an elegant area for extra towels and supplies. Implementing these smart custom bathroom storage layouts ensures every item has an assigned home, keeping your daily environment peaceful.
What Design Features Expand Rooms?
Large frameless mirrors and layered lighting systems make a small bathroom feel larger by reflecting light across every corner. Combining bright LED recessed ceiling fixtures with sleek vanity sconces eliminates dark shadows that make rooms feel restrictive. Soft, monochromatic color palettes on the walls work in tandem with natural light to create an airy atmosphere.
Install clear glass shower enclosures instead of textured curtains to eliminate visual barriers entirely. Extending large-format floor tiles straight into the shower floor tricks the eye into seeing one continuous, expansive surface. These subtle style elements blend together beautifully to maximize your visual square footage.
How Do Remodels Boost Value?
High-quality space-maximizing upgrades provide an excellent return on investment because modern buyers prioritize functional, efficient interior spaces. Updating old plumbing systems, adding durable tile, and improving lighting elements elevates the entire property. Investing in professional craftsmanship ensures your renovations stand up to daily wear and tear for decades.
Expanding usability through a strategic renovation boosts your daily comfort while building significant long-term equity. Our professional home remodeling team handles everything from initial design concepts to the final coat of paint. Let Premier Decks & Remodeling transform your current space in Blaine, MN into a beautiful, organized sanctuary that perfectly fits your active lifestyle.
Frequently Asked Questions
Can I replace my bathtub with a walk-in shower?
Yes, replacing an underutilized bathtub with a dedicated walk-in shower is an excellent way to save space. This modification opens up the floor plan and creates a modern, accessible environment. Working with a professional installer ensures the new drain lines and waterproofing systems are perfectly integrated.
How much space does a floating vanity actually save?
A floating vanity typically saves several inches of forward clearance and completely opens up the floor below. This visual openness tricks the brain into perceiving the room as much wider than it is. It also provides a convenient spot to store small step stools or scale devices out of the main pathway.
Are pocket doors good for small bathrooms?
Pocket doors are perfect for tight areas because they slide directly into the wall cavity instead of swinging outward. This eliminates the dead space required for a traditional door swing, allowing you to place fixtures closer to the entryway. It significantly improves safety and traffic flow in narrow hallways.
We are ready to help you design and build a beautiful, space-efficient bathroom that perfectly fits your home and lifestyle. Our experienced team handles every phase of construction with unmatched attention to detail and premium craftsmanship. Contact Premier Decks & Remodeling today at 763-238-6195 to discuss your upcoming project. Let us help you maximize your interior living space by scheduling a consultation through our online Contact us form right now!