What Is The Most Efficient Kitchen Layout For Your Home (L-shape, U-shape, Galley, Island)?
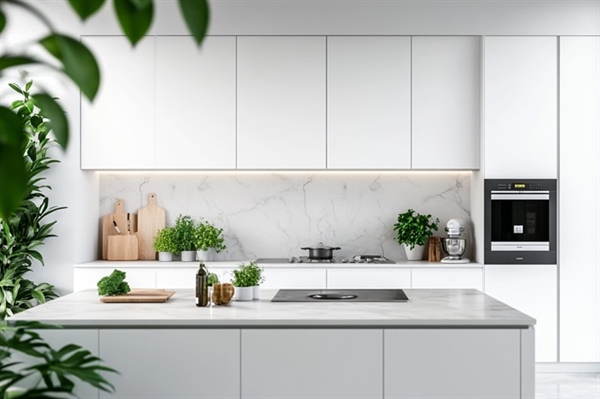
Choosing a functional floor plan is the most critical decision during a home renovation. The right configuration improves daily workflow, maximizes storage space, and enhances the total value of your property. Homeowners must evaluate their specific room dimensions, window locations, and structural restrictions before selecting a final design blueprint.
Modern layouts must balance aesthetics with daily traffic pattern demands. Whether you manage a busy household or enjoy hosting social gatherings, structural choices heavily impact your home's functionality. Working with an experienced construction team ensures your project satisfies long-term lifestyle needs while adhering to local building safety codes.
Key Takeaways:
- Room dimensions and structural walls dictate your optimal configuration options.
- The kitchen work triangle remains essential for maximizing daily cooking efficiency.
- Open-concept designs and island additions provide the best setups for entertaining guests.
Select Layouts Based on Space
Available square footage and existing structural wall configurations directly dictate which layout will function best in your home. Small, narrow spaces are restricted to linear footprints, while expansive rooms easily accommodate multi-zone islands or extensive perimeter cabinetry. Homeowners must carefully map out fixed architectural features like doors, heating vents, and windows before choosing cabinetry setups.
Modifying structural framing allows for increased floor plan flexibility during a home remodel. If you want to expand your layout options, investing in professional home addition services can provide the necessary square footage for your dream cooking space. Properly assessing structural load-bearing parameters early prevents costly logistical issues during the building phase.
Pros and Cons of Layouts
Each major kitchen design configuration offers distinct structural advantages and specific operational drawbacks depending on your daily usage needs. L-shaped configurations offer great flexibility and prevent traffic congestion, but they can create deep, hard-to-reach corner cabinets. U-shaped designs deliver immense perimeter workspace and cabinet storage, though they often feel cramped if multiple people cook simultaneously.
Galley styles maximize tight footprints and streamline cooking steps, but they lack casual seating options and limit long-term resale flexibility. Incorporating premium structural renovations helps resolve these functional limitations by tailoring cabinet depths and walkways to your lifestyle. Utilizing professional kitchen remodeling services allows you to customize storage accessories and open up restricted structural footprints effectively.
Work Triangle Impacts Efficiency
The traditional kitchen work triangle directly dictates how efficiently a person can move between the cooktop, refrigerator, and main sink. An optimized configuration keeps the total distance between these 3 core zones between 12 and 26 feet. When these points sit too far apart, preparing daily meals requires excessive, unnecessary physical movement across the room.
Galley and L-shaped layouts naturally accommodate tight, efficient triangle paths that minimize daily cooking fatigue. U-shaped footprints also keep these core workspaces within arm's reach, though central islands can sometimes block the direct path between appliances. Strategically arranging plumbing lines and heavy appliances during structural planning ensures your workspace operates flawlessly.
Maximize Cabinets and Countertops
U-shaped layouts consistently provide the highest total volume of cabinet storage and continuous countertop workspace. This design utilizes 3 full walls of cabinetry, making it easy to integrate specialized pull-out pantries, appliance garages, and deep pots-and-pans drawers. L-shaped footprints also provide excellent storage capacity, especially when paired with a central storage island or a custom floor-to-ceiling pantry unit.
Maximizing storage requires smart accessory selection alongside proper layout planning. Homeowners often combine structural updates with adjacent bathroom remodeling services to comprehensively streamline their home's plumbing systems and overall utility usage. Choosing custom cabinetry upgrades ensures that every single square inch of your available corner space remains functional.
Best Layouts for Entertaining
Open-concept island configurations provide the absolute best environment for hosting social gatherings and interacting with family members. This setup eliminates restrictive visual barriers, allowing the cook to easily converse with guests seated in the living room or dining area. A wide central island acts as a natural hub for casual dining, buffet-style serving, and daily homework tasks.
Extending these social configurations into adjacent living areas maximizes your home's total functional footprint. Incorporating open sightlines during a main floor overhaul helps connect your cooking zone to comfortable living rooms, dynamic basement finishing zones, or bright backyard spaces. Premier Decks & Remodeling ensures your entire layout transition feels natural, inviting, and highly functional for hosting in Blaine, MN.
Frequently Asked Questions
What is the minimum walkway clearance needed for a kitchen island?
A kitchen island requires a minimum walkway clearance of 36 inches on all sides for safe movement. For spaces where multiple people cook together, maintaining a clearance of 42 to 48 inches is highly recommended. Proper spacing ensures appliance doors and low cabinet drawers can open fully without blocking traffic.
Can you change a galley kitchen into an open-concept layout?
Yes, you can transform a galley layout into an open-concept space by removing one of the parallel walls. This structural modification usually requires installing a load-bearing header beam to safely support the ceiling weight. Once opened, the space can easily accommodate an L-shaped counter or a functional center island.
How do you eliminate dead corner space in an L-shaped kitchen?
Dead corner space can be completely eliminated by installing specialized cabinetry hardware like a Lazy Susan or a Magic Corner pull-out shelf system. Another excellent solution is utilizing a custom diagonal corner cabinet or building a walk-in corner pantry. These structural options turn awkward, deep recesses into highly accessible storage zones.
We take pride in helping homeowners transform old, cramped cooking spaces into beautifully organized hubs built for modern living. Our professional design and construction team handles every aspect of your interior renovation with unparalleled craftsmanship and attention to detail. We work closely with you from initial layout concepts through final cabinet installation to bring your exact home improvement vision to life. Contact us today to schedule your remodeling consultation and receive a free estimate on your next project.