What Should Homeowners Know About Moisture Control Before Finishing a Basement?
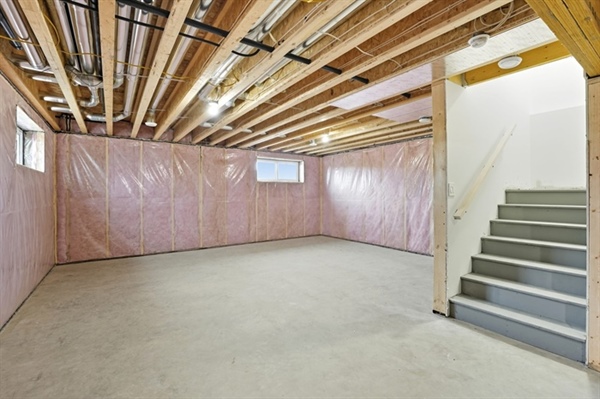
Basement renovations significantly increase living space and boost total home equity. However, excessive subsurface humidity can quickly ruin expensive building materials if left unchecked. Understanding how to identify, test, and mitigate subsurface water infiltration ensures your investment remains protected for decades. Early intervention prevents structural deterioration and maintains healthy indoor air quality throughout the lower level of your home.
Homeowners must prioritize comprehensive moisture remediation strategies prior to hanging drywall or installing subfloors. Uncontrolled vapor transmission transforms finished areas into breeding grounds for structural rot and biological growth. Partnering with a professional team allows you to address localized vulnerabilities and create a completely dry, comfortable environment.
Key Takeaways:
- Recognizing subtle warning signs like efflorescence, musty odors, and peeling paint prevents costly structural failures after finishing a project.
- Conducting simple plastic sheet tests and hiring professionals for foundation evaluations ensures your subsurface walls are ready for framing.
- Implementing interior drainage systems, high-quality vapor barriers, and robust sump pumps protects finished building materials from regional weather extremes.
Common Signs of Moisture Problems
Musty odors and visible dampness represent the most frequent early indicators of subsurface water issues. Homeowners often notice a distinct, earthy smell caused by microbial volatile organic compounds thriving in humid conditions. Condensation on cold foundation surfaces or water stains along the lower edges of structural walls also signals active infiltration that requires immediate professional evaluation.
Mineral deposits and structural degradation provide clear physical evidence of ongoing moisture migration. Efflorescence manifests as a white, powdery crystalline substance left behind on concrete block walls when migrating water evaporates. Left unaddressed, this process leads to spalling, mold growth, and the eventual failure of interior paint or finishes applied directly to masonry.
Testing for Moisture Before Remodeling
Homeowners can perform a basic tape test using clear plastic sheets to detect active vapor transmission. Tape a 2-foot by 2-foot square of heavy plastic wrap tightly to the concrete floor and foundation walls, sealing all edges with waterproof tape. After 48 hours, inspect the plastic to determine if droplets formed on the underside from soil dampness or on the top side from interior room humidity.
Professional assessments offer a comprehensive analysis of total structural integrity and subsurface stability. Specialized technicians utilize digital moisture meters, thermo-hygrometers, and thermal imaging cameras to locate hidden pathways of water entry. Evaluating the exterior foundation grade, gutter efficiency, and local soil composition helps establish an accurate remediation blueprint before starting your basement renovation project.
Waterproofing Solutions for Finished Basements
Interior drainage networks combined with robust sump pumps provide reliable defense against rising groundwater tables. Sub-floor drainage systems channel water from the foundation perimeter into a sealed basin where a high-capacity pump ejects it safely away from the residential footprint. Installing a battery-powered backup pump ensures continuous operational safety during severe seasonal storms and power outages.
Applying advanced foundation sealing and heavy-duty vapor barriers stops capillary action and moisture migration through porous surfaces. Technicians apply specialized crystalline waterproof coatings directly to bare concrete to seal microscopic pores. Covering walls and dirt crawlspaces with a continuous, puncture-resistant 20-mil vapor retarder keeps interior framing elements completely isolated from damp exterior earth.
How Moisture Impacts Materials Long-Term
Excessive subsurface dampness rapidly degrades foundational framing, drywall assemblies, and finished flooring selections. Traditional wood studs and paper-faced drywall absorb ambient humidity, which triggers warping, buckling, and structural rot. Standard carpeting and solid hardwood easily cup or delaminate when placed directly over uninsulated, damp concrete slabs.
Inadequate humidity control compromises the thermal performance and longevity of your insulation layer. Fiberglass batts quickly sag and lose their specified R-value when exposed to continuous vapor transmission. Utilizing closed-cell spray foam or rigid continuous foam board provides superior thermal resistance while serving as an additional secondary barrier against ambient dampness.
Moisture Control for Minnesota Basements
Managing subsurface water levels in Minnesota requires specific strategies to handle intense spring snowmelt and high summer humidity. Heavy winter snow accumulations rapidly saturate the surrounding soil as ground temperatures rise each April. Professional home remodelers must ensure exterior gutters extend at least 6 feet away from the foundation to prevent pooling during these critical seasonal transitions.
Sustained summer humidity levels demand continuous indoor climate regulation to prevent condensation on cool subterranean surfaces. Running a properly sized, dedicated dehumidifier maintains indoor relative humidity below 50% year-round. Premier Decks & Remodeling implements these comprehensive climate strategies to protect interior spaces across the primary service city of Blaine, MN.
Frequently Asked Questions
Can I finish a basement that has leaked in the past?
You can finish the space only after the root cause of the water infiltration is completely resolved. Framing over historical leaks guarantees hidden mold growth and structural decay over time. Always invest in permanent interior or exterior waterproofing systems prior to installing any finishing materials.
What is the ideal relative humidity level for a finished basement?
The ideal relative humidity level for a subterranean living space is between 30% and 50%. Keeping humidity below 50% successfully prevents mold spores from germinating on drywall and carpeting. Utilizing an automated dehumidifier tied directly into a floor drain helps maintain these optimal conditions consistently.
Should I seal my basement floor before installing vinyl plank flooring?
Yes, applying a specialized vapor barrier or moisture-mitigating primer over the concrete slab is highly recommended. Even flat concrete slabs continuously release vapor that can become trapped underneath impermeable flooring materials. Using a high-quality underlayment prevents joint failure and mold formation beneath your new floor planks.
Start Your Subsurface Transformation
We take pride in helping local homeowners maximize their usable living space through durable, beautiful home additions and renovations. Our experienced construction team understands the unique structural demands of local properties, ensuring every step of your project stands up to regional weather extremes. We manage your entire renovation process with unmatched attention to detail, prioritizing moisture control and structural integrity from day one. Contact Premier Decks & Remodeling today to speak with our design specialists, review our extensive portfolio, and schedule a personalized consultation for your property.
Let us turn your dark, underutilized lower level into a vibrant and comfortable space your family will enjoy for a lifetime. Click here to Contact us and request your free project estimate today!